Below-Deck Dry Systems:
Double Your Deck
A below-deck dry system turns the wasted space under your elevated deck into a dry, usable outdoor room — through rain, spring melt, and summer storms. It's the single best upgrade for Colorado's walkout-basement homes. That's Deck Doctor Inc.
- ✓Watertight under-deck panel & membrane systems
- ✓Pitched drainage into concealed gutters
- ✓Gutter & downspout tie-in away from your foundation
- ✓Optional finished ceiling below
- ✓Recessed lighting & ceiling-fan ready wiring
- ✓Retrofit on existing decks or built into new ones
Build Now, Pay Over Time
Deck Doctor Inc partners with Hearth to offer flexible monthly payment options for your project — including 0% promotional options for qualified homeowners. See your personalized options in about 60 seconds, with no impact to your credit score.


Engineered for Snowmelt, Not Just Rain
In most states an under-deck system only has to shed rain. In Colorado it has to handle spring snowmelt, freeze-thaw cycling at the seams, and hail-dumping summer storms — then discharge all of that water away from expansive clay soils that swell when they get wet. That changes how we pitch, size, and drain every system.
Sized for Snowmelt Surges
A foot of snow on the deck becomes a slow, days-long melt through the boards. We pitch panels and size gutters and downspouts for real melt volumes and storm bursts — with overflow paths so water never pools overhead.
Perfect for Walkout Basements
Foothills and Front Range lots are full of walkout-basement homes with a big elevated deck over a shaded patio. That under-deck space is prime square footage — a dry system is what finally makes it usable in any weather.
Freeze-Thaw-Proof Seams
Water that sneaks into a badly lapped seam freezes, expands, and pries the system apart. We lap, seal, and pitch every panel for 100+ freeze-thaw cycles a year, so the ceiling stays tight instead of dripping and staining.
Protects Deck & Foundation
Keeping constant moisture off joists and beams slows rot and extends the life of the deck itself — and routing downspouts well away from the house matters on Colorado's expansive clay soils.
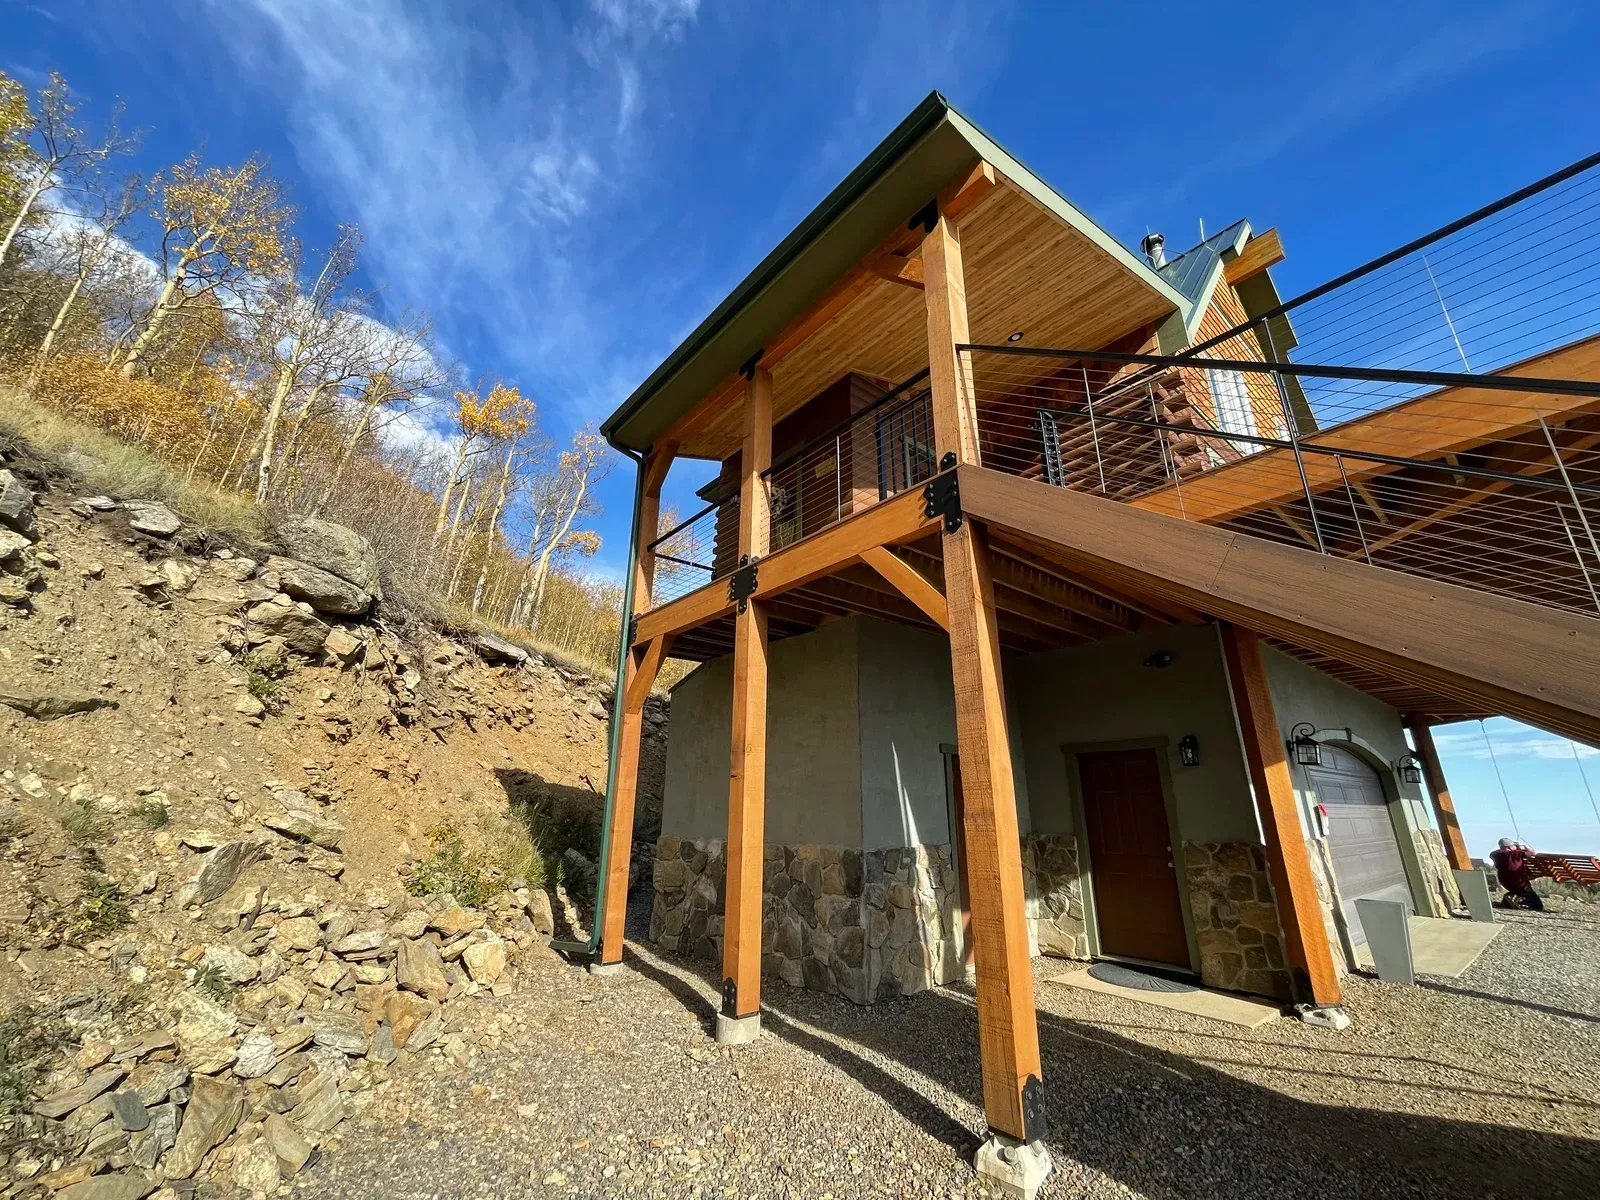
Full composite deck with two covered entryways on a hillside log home. Engineered for 80+ mph gusts, 4 ft snow loads, and 30 years of mountain UV.
Below-Deck Dry System Installation for Colorado Homes
A below-deck dry system is a watertight drainage layer installed under your deck boards. Angled panels or a membrane catch the water that falls through the decking, guide it into concealed gutters, and carry it out through downspouts away from your home — so the space underneath stays genuinely dry. What was a drippy, unusable dead zone becomes a covered outdoor room: seating area, dining space, hot tub shelter, play space, or clean dry storage.
There are two honest ways to build one. Above-joist membrane systems go in during a new build or re-deck, sit on top of the framing, and protect the structure itself as well as the space below — the best option if you're already planning a new custom deck or a wood-to-composite conversion. Below-joist panel systems mount under the framing of an existing deck — no deck-board surgery required — and double as a clean finished ceiling. Panels come in vinyl and aluminum; either can be dressed up with a finished ceiling, recessed LED lighting, and a ceiling fan to make the space feel like a true outdoor room.
This is one of the highest-value upgrades in our Colorado lineup because of how our homes are built. Walkout-basement lots around Golden and Evergreen almost always carry a large elevated deck with shaded, sheltered space below — effectively a second patio you already own but can't use when weather moves through. A dry system reclaims it for roughly the cost of a modest patio, and it's a natural piece of the seamless indoor-outdoor living setup walkout homes are made for.
Who's it for? Any elevated deck with 7 feet or more of clearance underneath is a candidate, and most existing decks can be retrofitted in 2–5 days. If your framing needs attention first we'll say so plainly — a dry system should go on a sound deck, not hide a failing one. And when the system is part of a larger deck project, we fold it into the same permit and HOA paperwork we're already handling for the build.
What Do You Want Under Your Deck?
The square footage is already there — it's just wet. Tell us what you'd do with a dry under-deck space and we'll build the system around it.
Dry Outdoor Living Room
Couches, a TV, a dining table — a true covered room under the deck that stays dry through any storm.
✦ Most RequestedHot Tub Shelter
Soak while it snows. A dry system overhead keeps the tub, the deck above, and you protected year-round.
✦ Year-Round UseClean, Dry Storage
Patio furniture, firewood, tools, and toys stored under the deck and actually staying dry — no tarps involved.
✦ Practical WinFinished Ceiling
Panel and finished-ceiling options that make the underside of the deck look intentional — not like plumbing.
✦ Polished LookLighting & Ceiling Fans
Recessed LEDs and a ceiling fan wired in during the install turn the space into an evening room.
✦ Pairs With LightingGutter & Drainage Tie-In
Downspouts routed into your existing gutters or new drainage — discharging away from the foundation, where Colorado clay demands it.
✦ Foundation-SmartFix a Leaking Dry System
Dripping seams, sagging panels, overflowing troughs — we repair and re-pitch systems that were installed wrong the first time.
⚠️ Don't WaitWalkout Basement Upgrade
Turn the shaded patio outside your walkout basement into an all-weather extension of the house.
✦ Built for Colorado LotsOne Deck, Twice the Living Space
Dry systems ride along naturally with new builds, re-decks, and the rest of the backyard. One contractor for all of it.
Custom Deck Design & Build
Multi-level mountain masterpieces to simple elevated decks — designed around your terrain, views, and HOA requirements, then built to last decades.
Explore custom decks →Composite & PVC Decking
Premium mineral-based composite and PVC-coated decking — low maintenance, fire-resistant, and altitude-tested for Colorado sun and snow.
Explore composite decking →Outdoor LED Lighting
Energy-efficient, low-voltage LED lighting for decks, stairs, pergolas, and landscapes — safety, ambiance, and curb appeal after dark.
Explore outdoor lighting →Porches & Patios
Covered porches and custom patios that extend your living space — designed for Colorado's four seasons and built on proper frost-protected foundations.
Explore porches & patios →Deck Repair & Restoration
Structural repairs, board replacement, ledger re-connection, stair rebuilds, and full deck restoration. We fix dangerous decks fast.
Explore deck repair →Deck Railing Installation
Aluminum, cable, glass, and wood railing options — view-friendly designs that meet local building code and HOA requirements, with limited lifetime warranty aluminum.
Explore railings →Simple Process, Zero Runaround
We don't subcontract to strangers. Brandon and the crew show up, do the work, and you only pay for labor when the job is 100% done. That's been our policy since day one.
Call or Schedule
Give us a call or fill out our quick form. We'll set a time that works for you.
Free On-Site Walkthrough
We measure your deck and clearance, check the framing, plan the drainage path, and tell you straight whether your deck is a good candidate.
Install & Water-Test
Panels pitched and sealed, gutters and downspouts tied in, ceiling and lighting finished — then we hose-test the system before we call it done.
You Approve, Then Pay
You don't pay for labor until the job is done and you're satisfied. That's how we've operated since 1993.
What Colorado Homeowners Are Saying
Deck Doctor is a wonderful company that I will use again! Brandon is a general contractor with experience in many types of outdoor construction. His crew were ideal — respectful, hard-working, very knowledgeable, cleaned up behind themselves. The project was well priced and done in a timely manner.
Had the pergola built last December, could not be happier. Took me quite a while to write a review but 10 stars all around. The team they have is amazing! Would definitely recommend!
Brandon and his team are amazing! They do what they say, when they say, and the quality of work is top-notch. My deck needed a complete overhaul due to rotting wood. His crew showed up early and cleaned up thoroughly every single day. Highly recommend!
One of the best experiences I have had with a contractor. Brandon walked me through the options and was honest and straightforward. Everything he said would happen, happened and on time. The final product is perfect!
What Does a Dry System Actually Cost?
Every project is different — site conditions, deck size, materials, and scope all affect price. Here's what typical projects look like for Colorado homes. Written estimate after your free walkthrough, always.
Standard Dry System Install
Watertight panels, concealed gutters, and downspouts on an existing elevated deck — the core system that makes the space below usable.
System + Ceiling & Lighting
The full dry system plus a finished ceiling, recessed LED lighting, and fan-ready wiring — an under-deck space that feels like a room.
Full Under-Deck Outdoor Room
Dry system, finished ceiling, lighting, and the patio, privacy, and comfort details below — a complete second living space under one deck.
Gutter & Drainage Tie-In
Downspout routing, gutter connections, and discharge extensions that move water well away from your foundation.
Signs Your Under-Deck System Was Done Wrong
- !Water dripping through the ceiling after every storm — bad pitch or failed seams
- !Sagging or stained panels — trapped water sitting where you can't see it
- !A musty smell or mold at the ceiling — moisture is winning, and the framing above is soaking it up
- !Icicles at the seams in winter — freeze-thaw is prying the system apart
- !Downspouts dumping at the foundation — a serious problem on Colorado's expansive clay soils
Leaking Dry System? Get It Looked At.
We inspect, repair, and re-pitch under-deck systems that were installed wrong — and tell you honestly whether yours can be saved or needs replacing.
Call 303-781-DECK NowKnow Someone Who Needs Anything for Their Backyard?
Send friends, family, or neighbors our way for anything they need in their backyard — a deck, a pergola, a patio, repairs, you name it. When the person you refer completes a project of $20,000 or more, we'll put $250 in your pocket. It's our way of saying thank you for spreading the word about Deck Doctor Inc in your community.
OUTDOOR LIVING · EST. 1993
Proudly Serving Colorado’s Front Range & Mountain Communities
From Golden to Vail, Deck Doctor Inc designs, builds, repairs, and restores premium outdoor living spaces across Colorado.
Denver Metro & Plains
Foothills & Mountains
Questions About Below-Deck Dry Systems
Straight answers about what to expect when working with us — no marketing fluff.
Let Us Bring Your Outdoor Vision To Life
Contact Deck Doctor Inc today for your free, no-obligation estimate. We'll come out anywhere in our Colorado service area, measure the space under your deck, and give you a straight answer on what a dry system would take and what it'll cost. No pressure — just 32 years of honest craftsmanship.